
11430 Silver Lake RoadBurns Township, MI 48418
Mortgage Calculator
Monthly Payment (Est.)
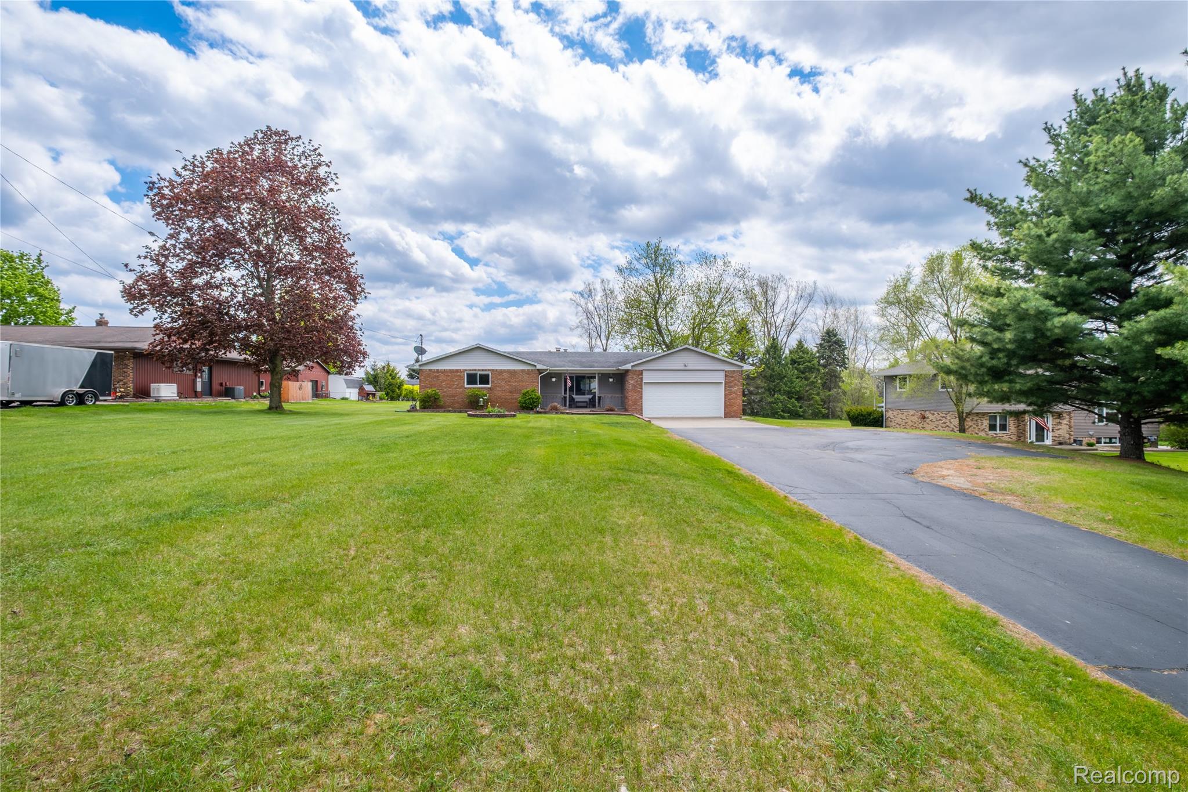
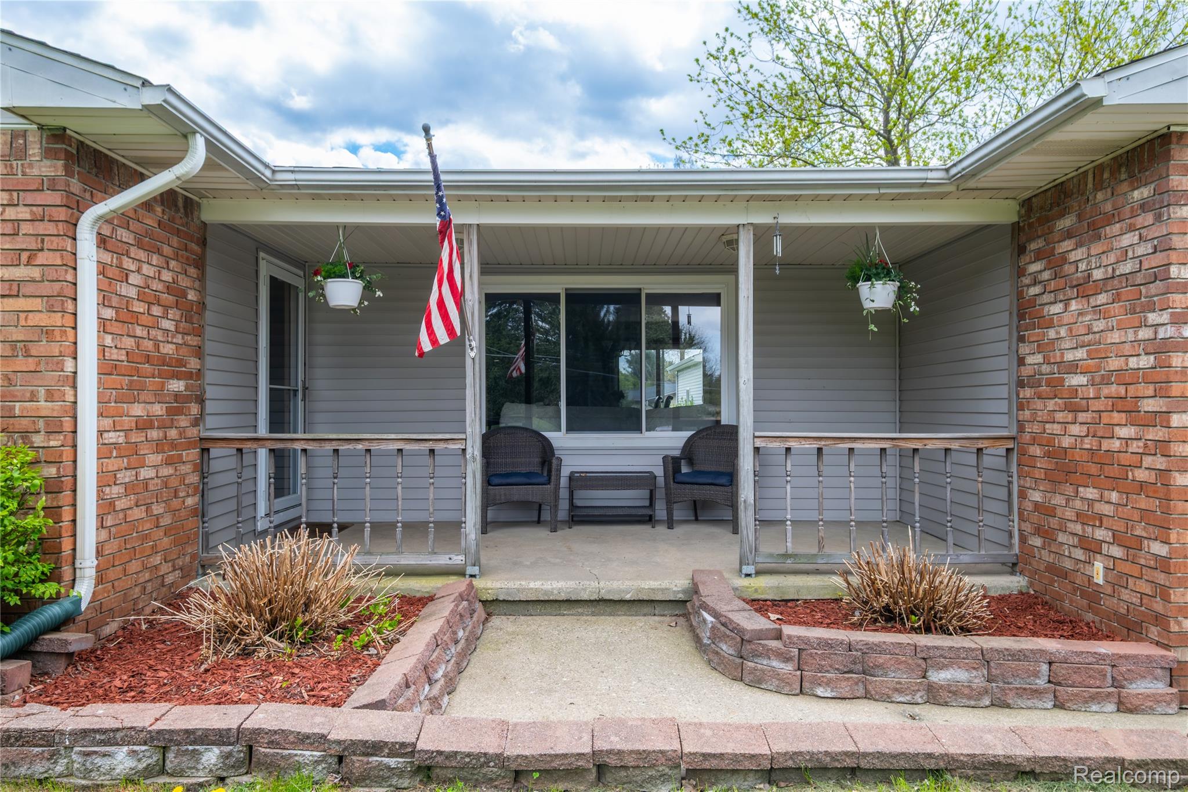
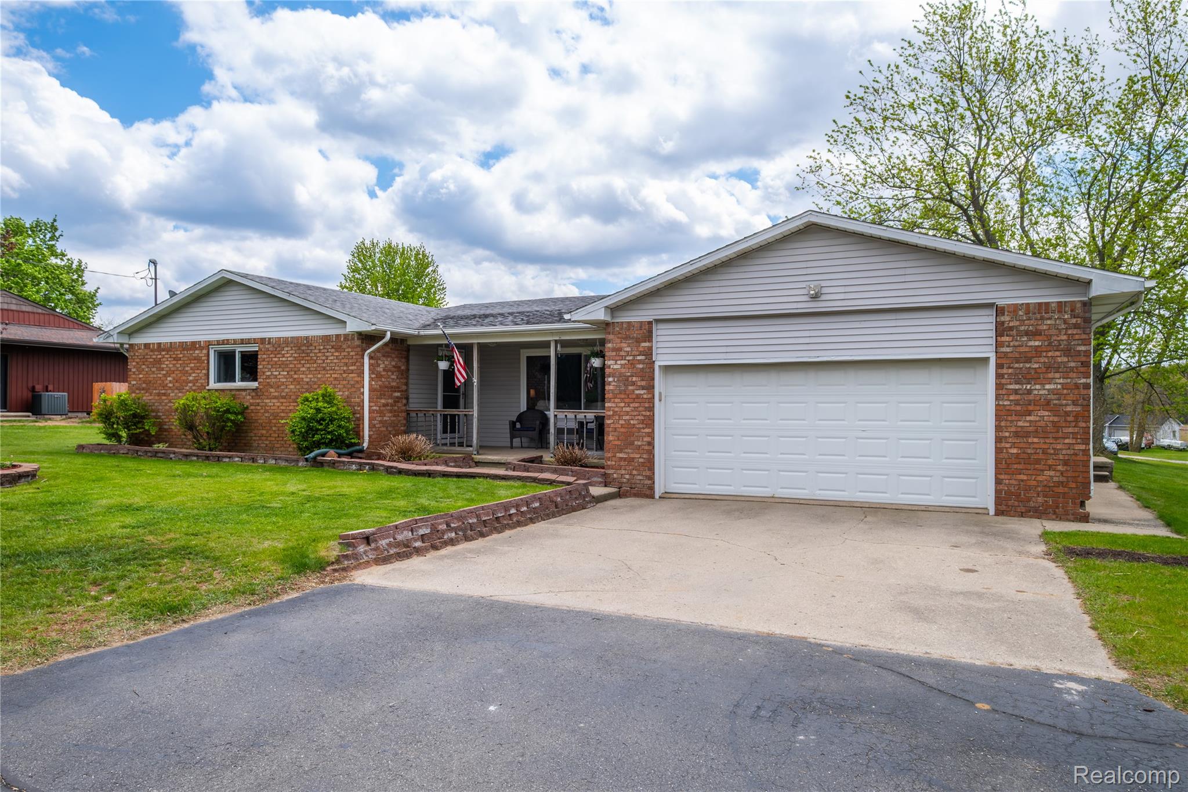
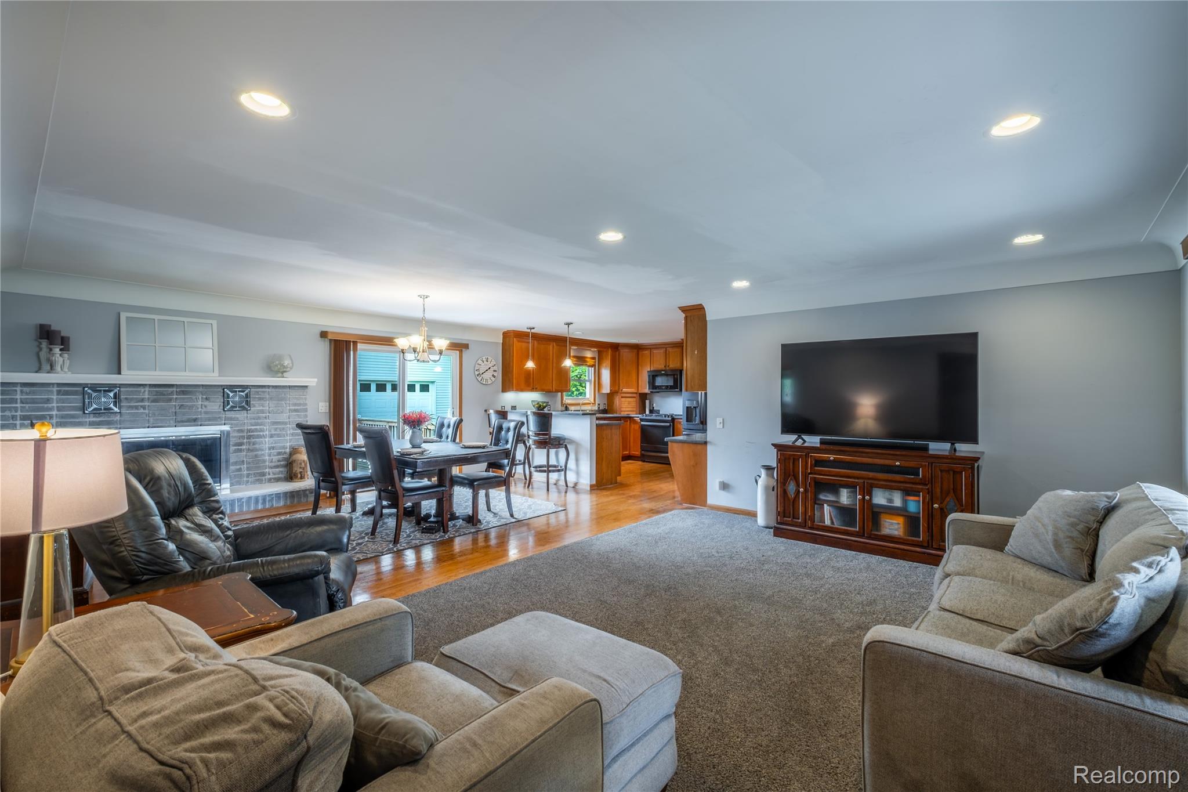
$1,528Welcome home to this beautiful open-concept ranch nestled on a peaceful 1-acre lot just minutes from downtown Byron. Surrounded by mature trees and featuring a charming covered front porch, this property offers the perfect blend of comfort, functionality, and country-style charm. Inside, you’ll love the spacious layout with natural hardwood floors flowing throughout the home. The open living areas are filled with natural light, creating a warm and inviting atmosphere, and the spacious, updated kitchen is ideal for everyday living and entertaining. The home also features 3 bedrooms, 2 full bathrooms, and convenient first-floor laundry. Step outside to enjoy the large deck overlooking the backyard — perfect for relaxing, hosting gatherings, or taking in the peaceful setting. A 24x24 outbuilding adds incredible versatility with 220 welder service and a 220 backfeed generator hookup, making it ideal for hobbies, storage, or workshop space. The unfinished basement offers endless potential and is ready for your finishing touches to create even more living space. This home has been loved by one family, and with its desirable location close to downtown Byron, beautiful setting, and thoughtful features throughout, this ranch is one you won’t want to miss!
| 2 weeks ago | Status changed to Pending | |
| 2 weeks ago | Listing updated with changes from the MLS® | |
| a month ago | Price changed to $334,900 | |
| 2 months ago | Listing first seen on site |

IDX provided courtesy of Realcomp II Ltd. via RealcompIILtd. Copyright © 2026 Realcomp II Ltd. Shareholders.
IDX information is provided exclusively for consumers' personal, non-commercial use and may not be used for any purpose other than to identify prospective properties consumers may be interested in purchasing and that the data is deemed reliable but not guaranteed accurate by the MLS.
Did you know? You can invite friends and family to your search. They can join your search, rate and discuss listings with you.